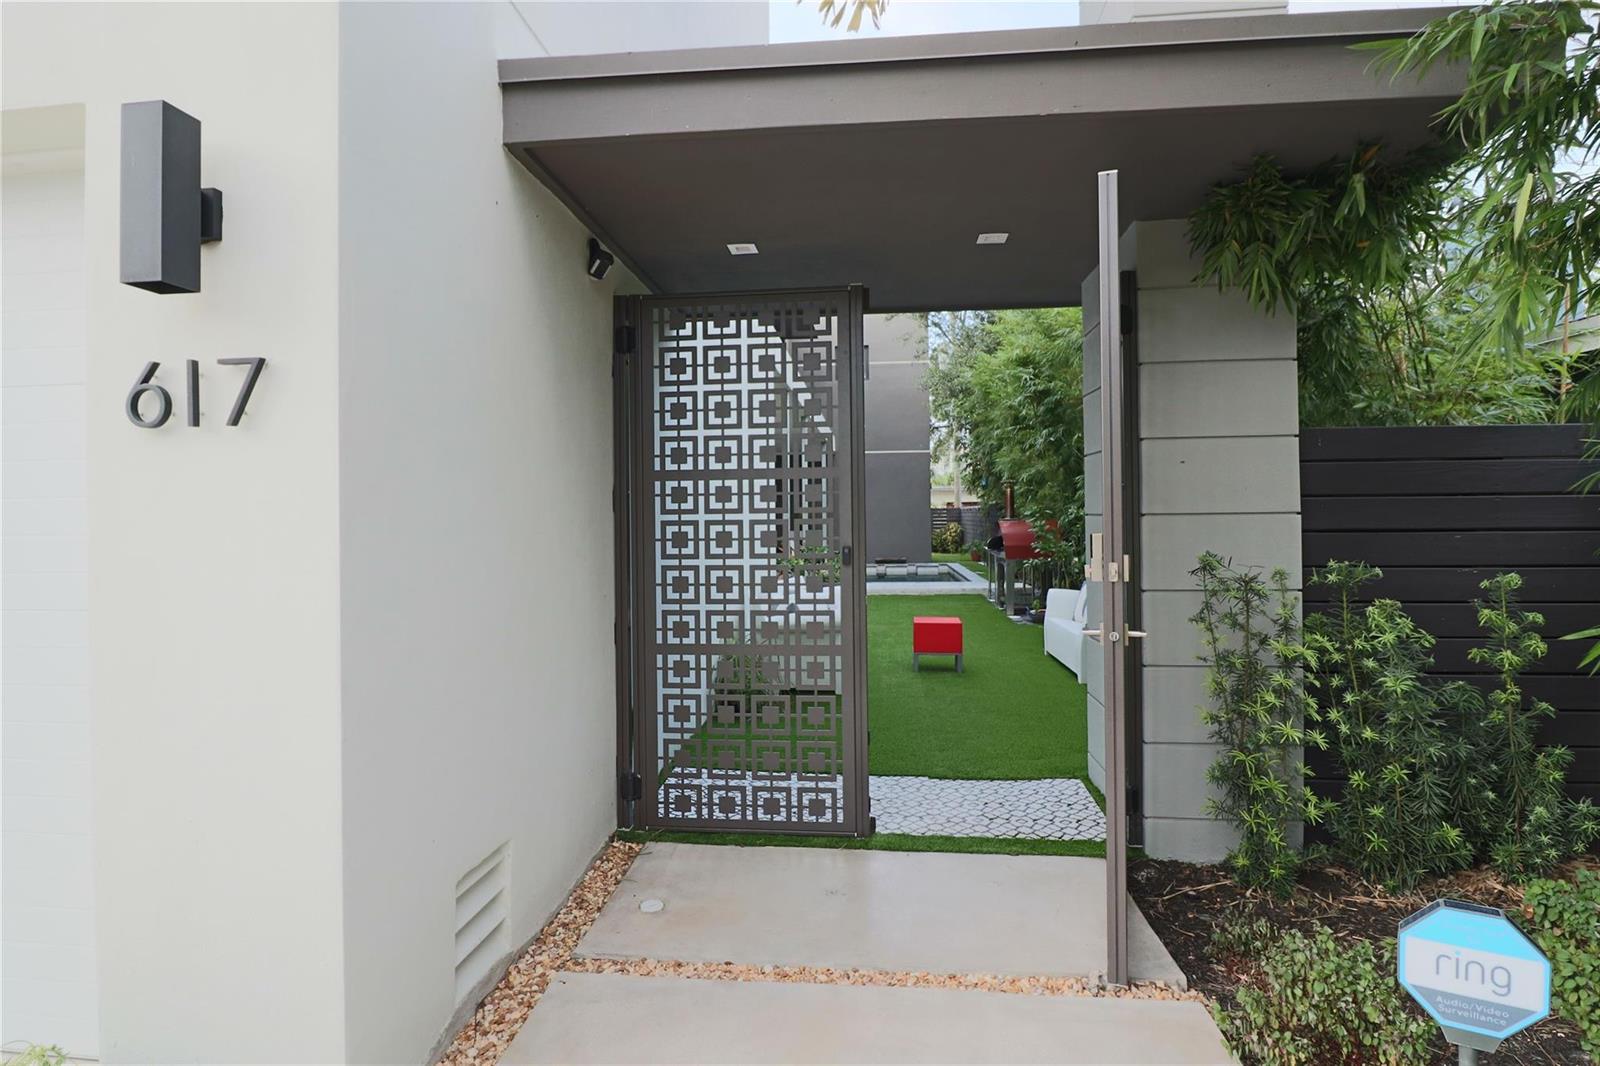
617 SW 10th Street
617 SW 10th Street
617 SW 10th Street
617 SW 10th Street
617 SW 10th Street
617 SW 10th Street
617 SW 10th Street
617 SW 10th Street
617 SW 10th Street
617 SW 10th Street
617 SW 10th Street
617 SW 10th Street
617 SW 10th Street
617 SW 10th Street
617 SW 10th Street
617 SW 10th Street
617 SW 10th Street
617 SW 10th Street
617 SW 10th Street
617 SW 10th Street
617 SW 10th Street
617 SW 10th Street
617 SW 10th Street
617 SW 10th Street
617 SW 10th Street
617 SW 10th Street
617 SW 10th Street
617 SW 10th Street
617 SW 10th Street
617 SW 10th Street
617 SW 10th Street
617 SW 10th Street
617 SW 10th Street
SEE ALL PHOTOS
617 SW 10th Street
617 SW 10th Street
617 SW 10th Street
617 SW 10th Street
617 SW 10th Street
617 SW 10th Street
617 SW 10th Street
617 SW 10th Street
617 SW 10th Street
617 SW 10th Street
617 SW 10th Street
617 SW 10th Street
617 SW 10th Street
617 SW 10th Street
617 SW 10th Street
617 SW 10th Street
617 SW 10th Street
617 SW 10th Street
617 SW 10th Street
617 SW 10th Street
617 SW 10th Street
617 SW 10th Street
617 SW 10th Street
617 SW 10th Street
617 SW 10th Street
617 SW 10th Street
617 SW 10th Street
617 SW 10th Street
617 SW 10th Street
617 SW 10th Street
617 SW 10th Street
617 SW 10th Street
617 SW 10th Street
Courtesy of Compass Florida, LLC
Leased

617 SW 10th Street

617 SW 10th Street, Fort Lauderdale, FL 33315

$9,000/month
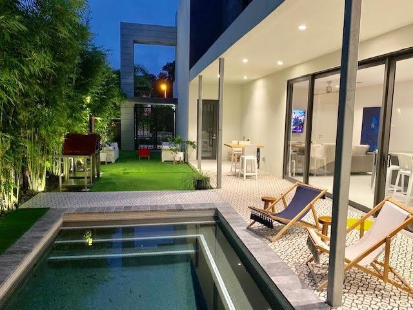
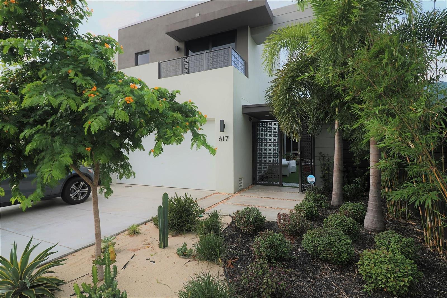
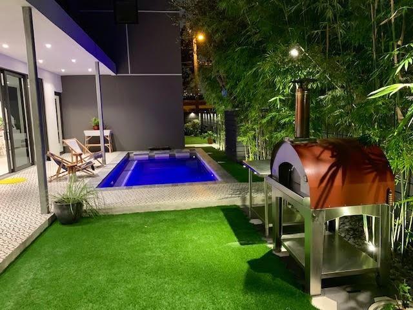
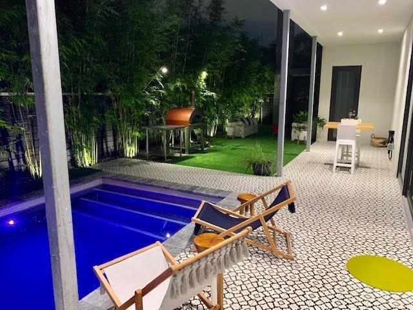
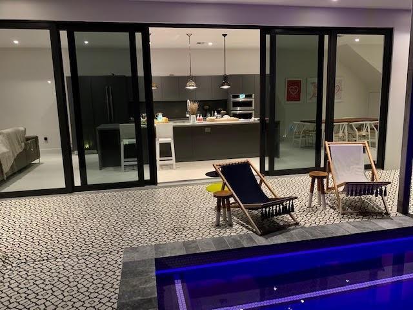
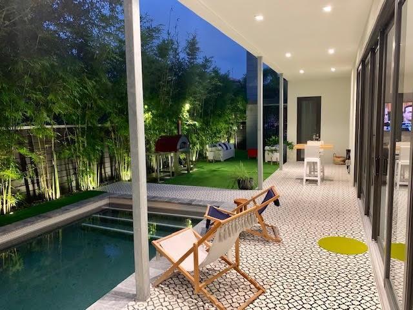
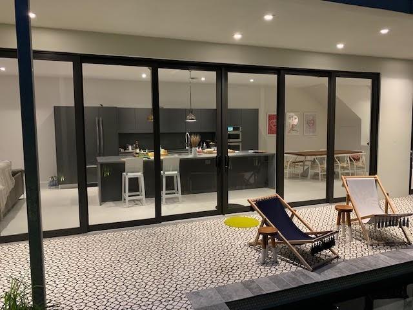
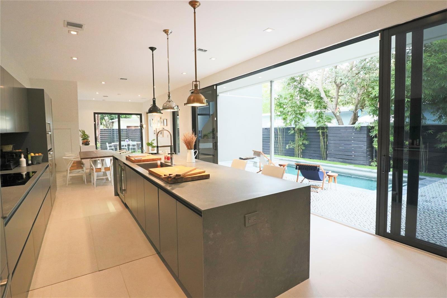
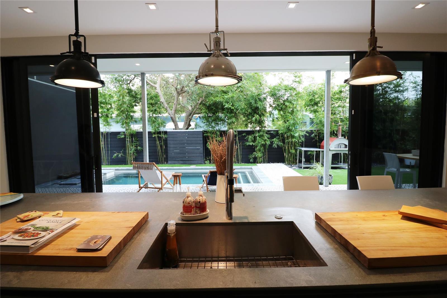
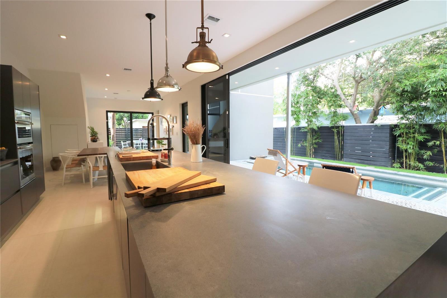
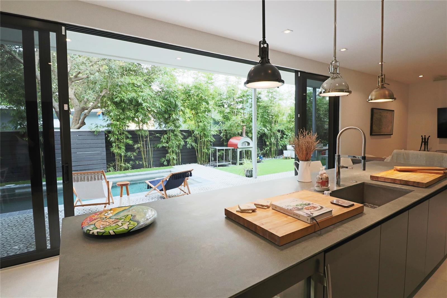
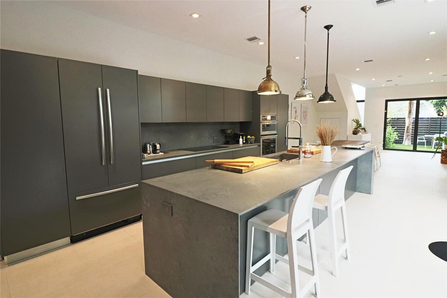
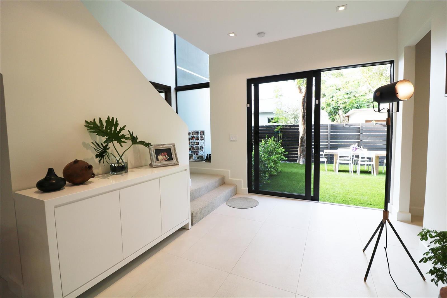
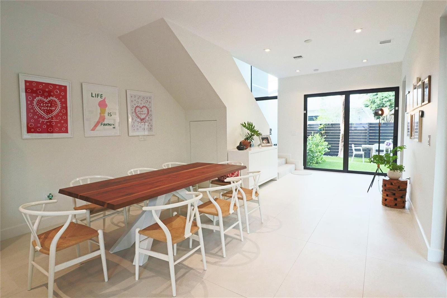
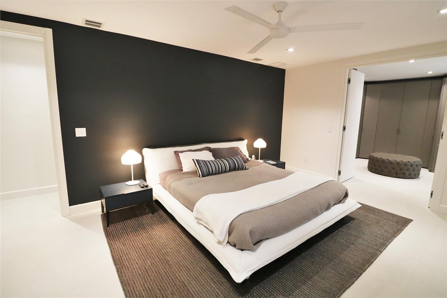
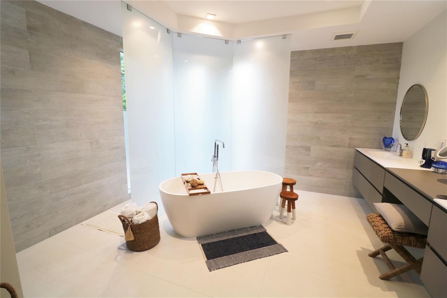
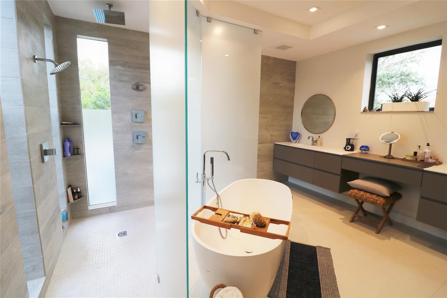
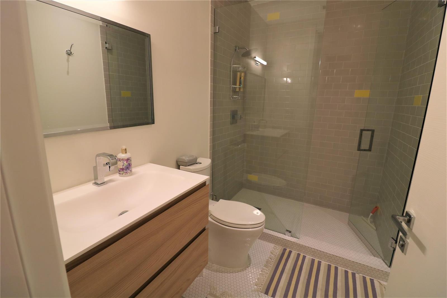
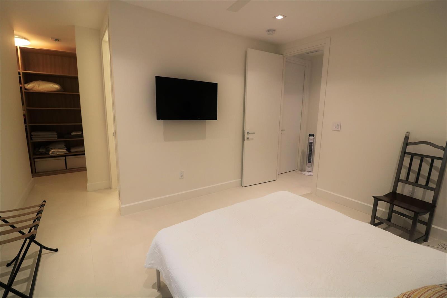
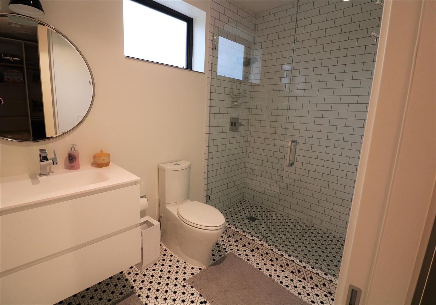
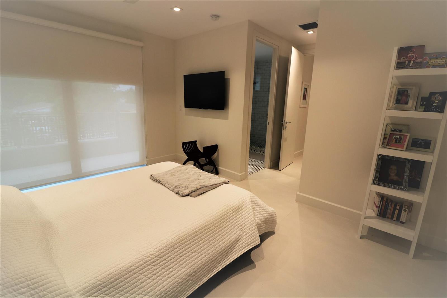
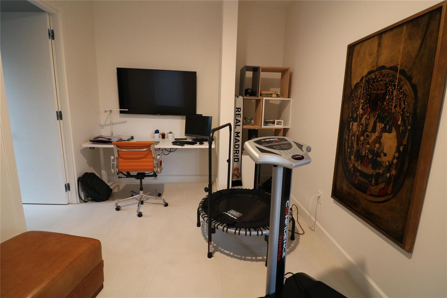
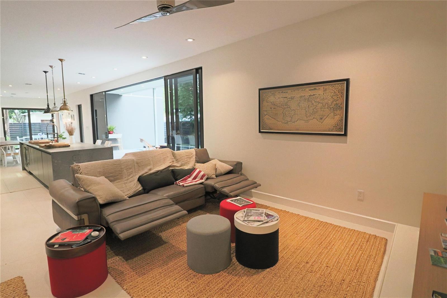
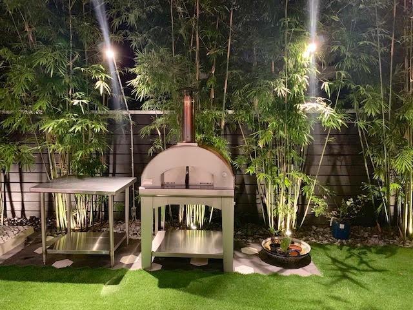
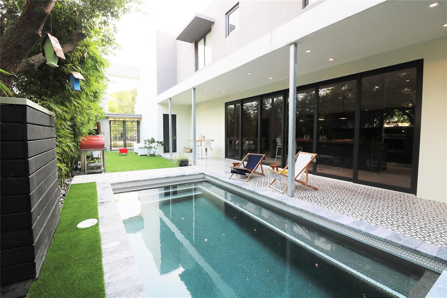
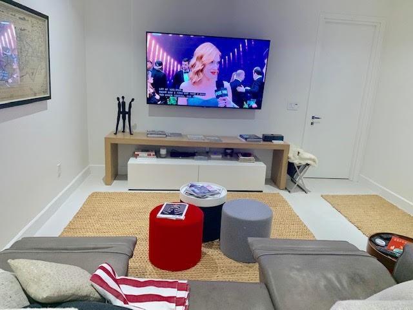
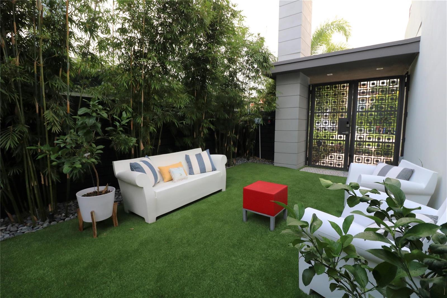
Welcome to this charming 4-bedroom, 4-bathroom townhouse in the Lauderdale community of Fort Lauderdale, FL. Spanning 3,063 square feet across two stories, this residence offers comfortable living space with dedicated bathrooms for each bedroom. The two-car garage provides convenient parking and storage solutions. This thoughtfully designed townhouse presents an excellent opportunity for those seeking a well-appointed home with ample square footage and multiple living areas in Fort Lauderdale. Move-in July 06, 2026

4
beds

4
baths

3,063 Sq.Ft. LIVING AREA

4,687 Sq.Ft. lot

Kendra Campbell Borja

Kendra Campbell Borja

Features & Amenities

Interior

  • total bedrooms4
  • Total bathrooms4
  • full bathrooms4
  • Flooring Ceramic Floor, Tile, Vinyl
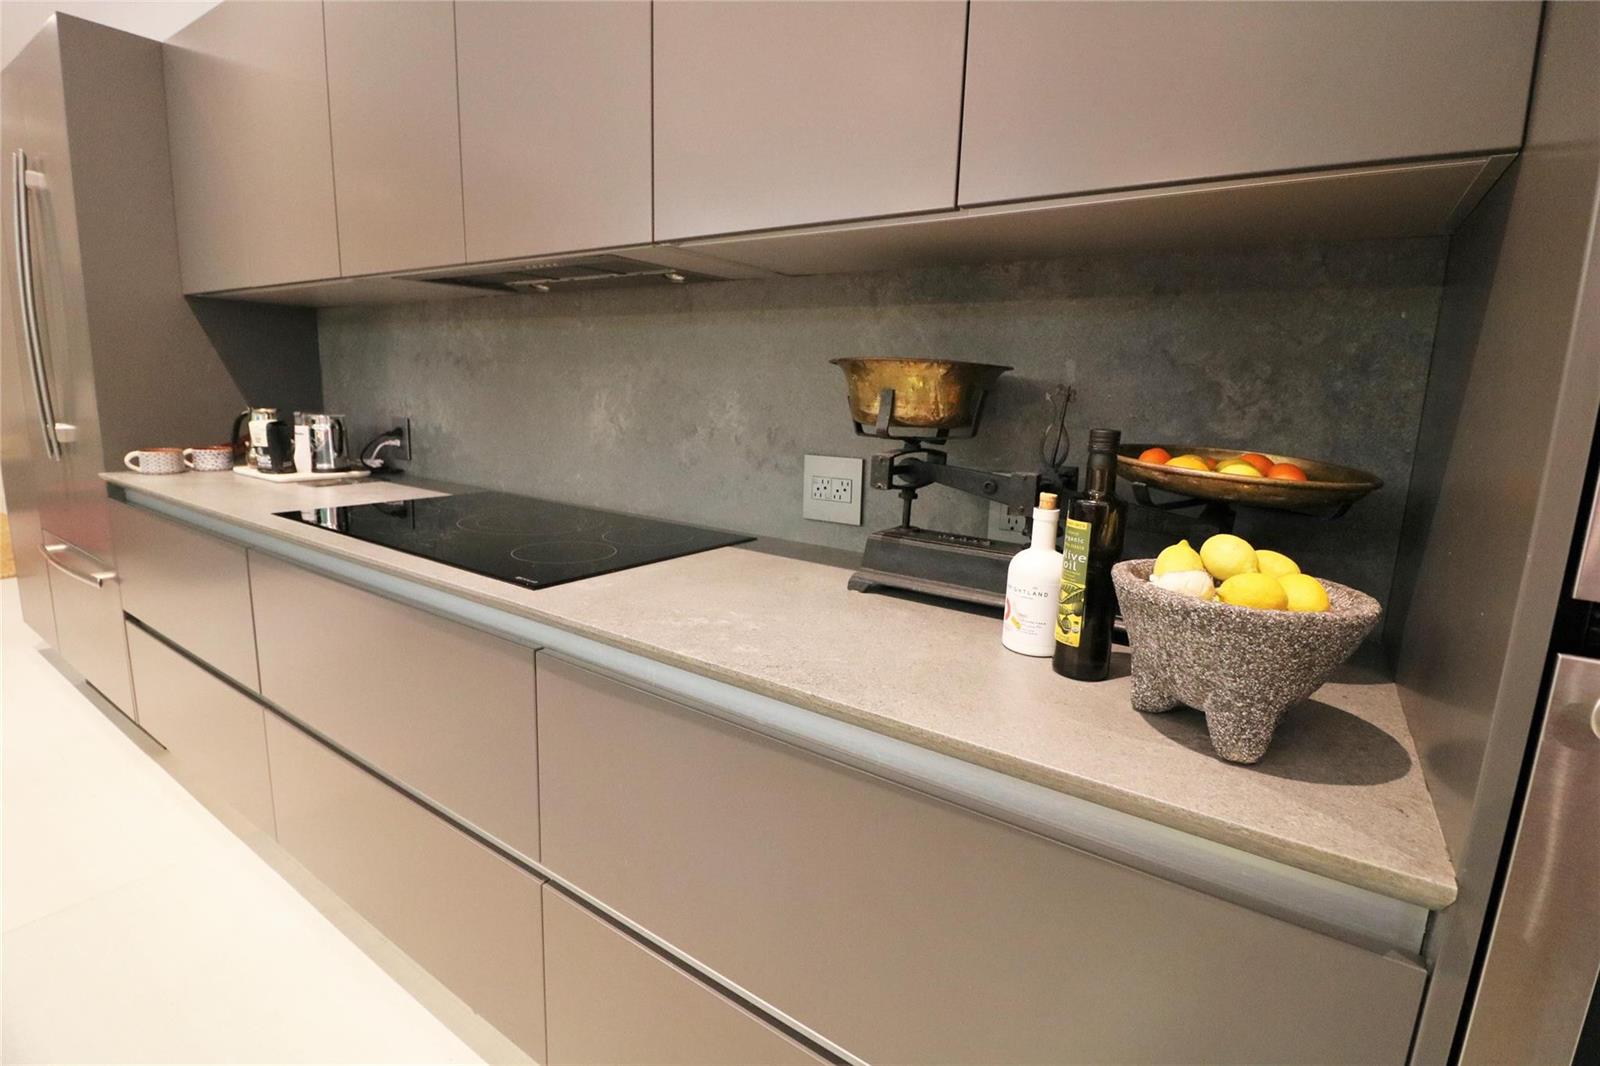
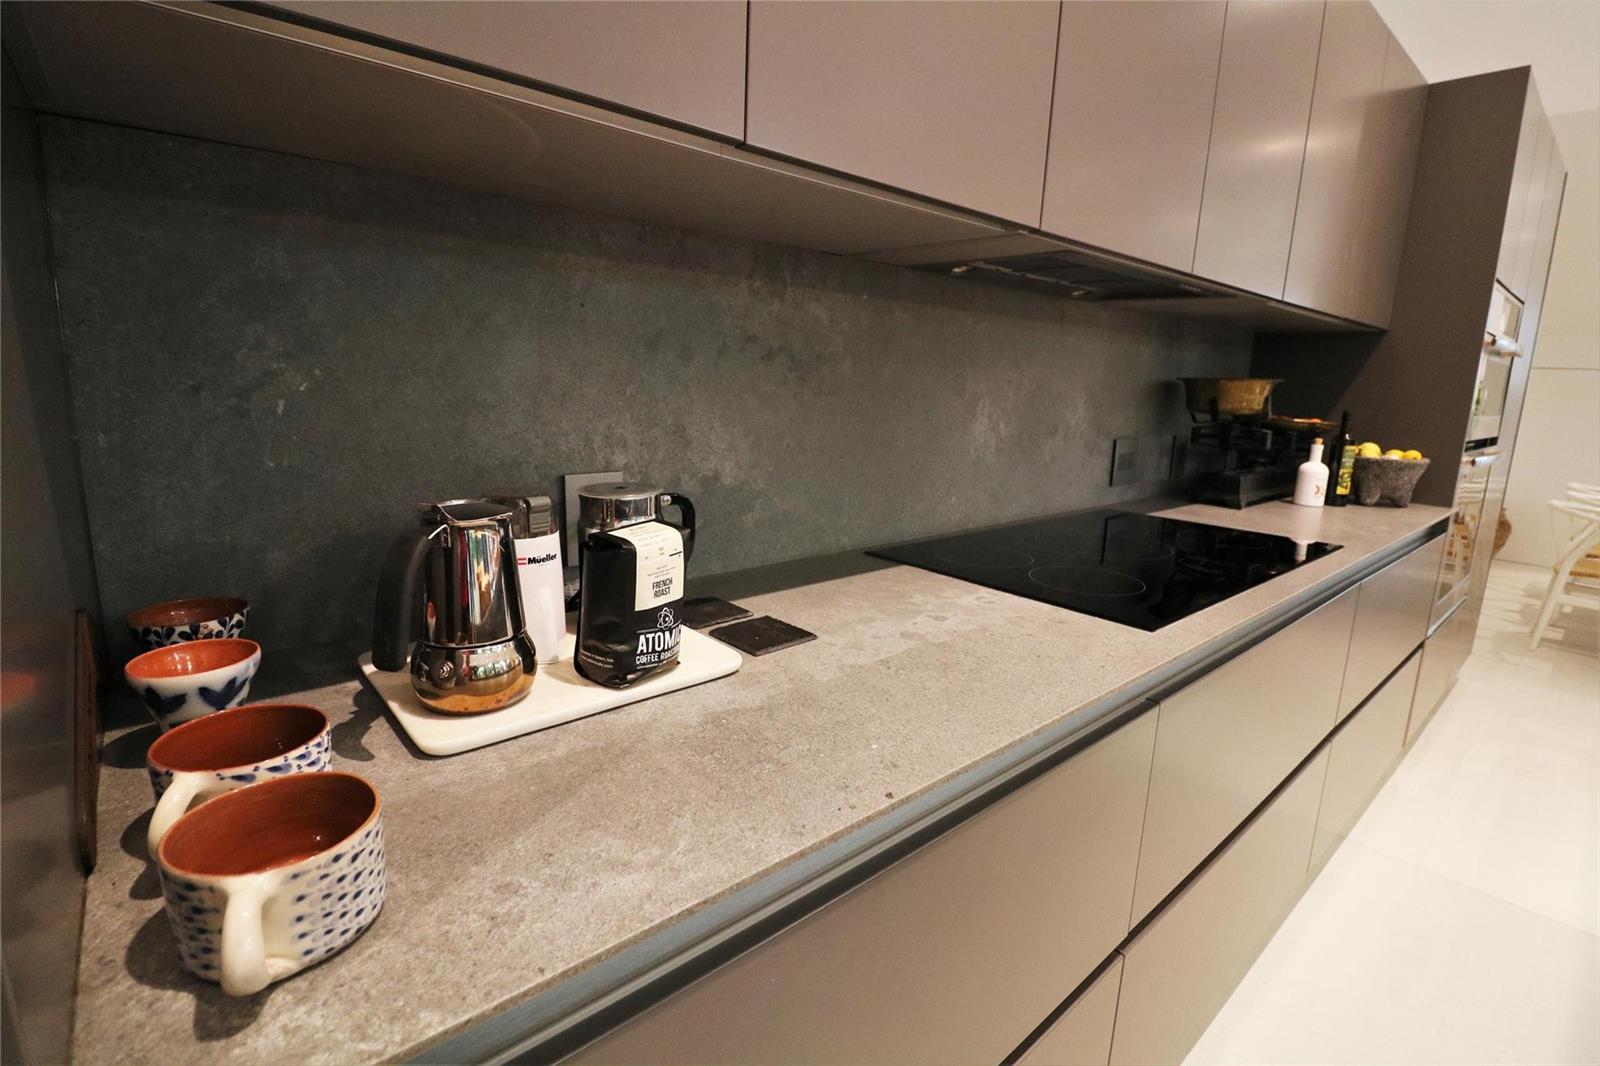
  • APPLIANCES Dishwasher, Microwave, Refrigerator, Self Cleaning Oven, Wall Oven
  • other interior Features Closet Cabinetry, Cooking Island, Custom Mirrors, French Doors, Pantry, Volume Ceilings, Walk-In Closet(s)

Area & Lot

  • Status Leased
  • Date Leased July 17, 2026
  • Living Area3,063 Sq.Ft.
  • Total Area3,809 Sq.Ft.
  • Lot Area4,687 Sq.Ft.
  • MLS® IDB26041692
  • TypeTownhouse
  • YEAR BUILT2018
  • Architecture StylesPatio/Cluster, Corner Unit, Two Story
  • Elementary SchoolCroissant Park
  • Middle SchoolNew River
  • High SchoolStranahan

Exterior

  • STORIES2
  • Garage Space2.0
  • utilitiesCable Connected, Water Connected, Cable Available, Sewer Available, Water Available
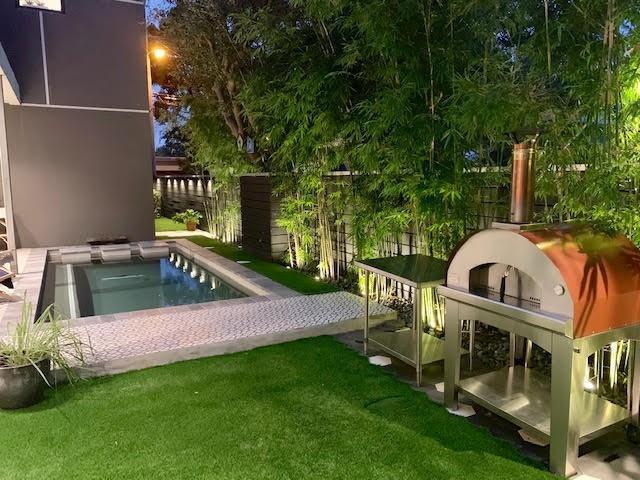
  • PoolCommunity, Heated, Private
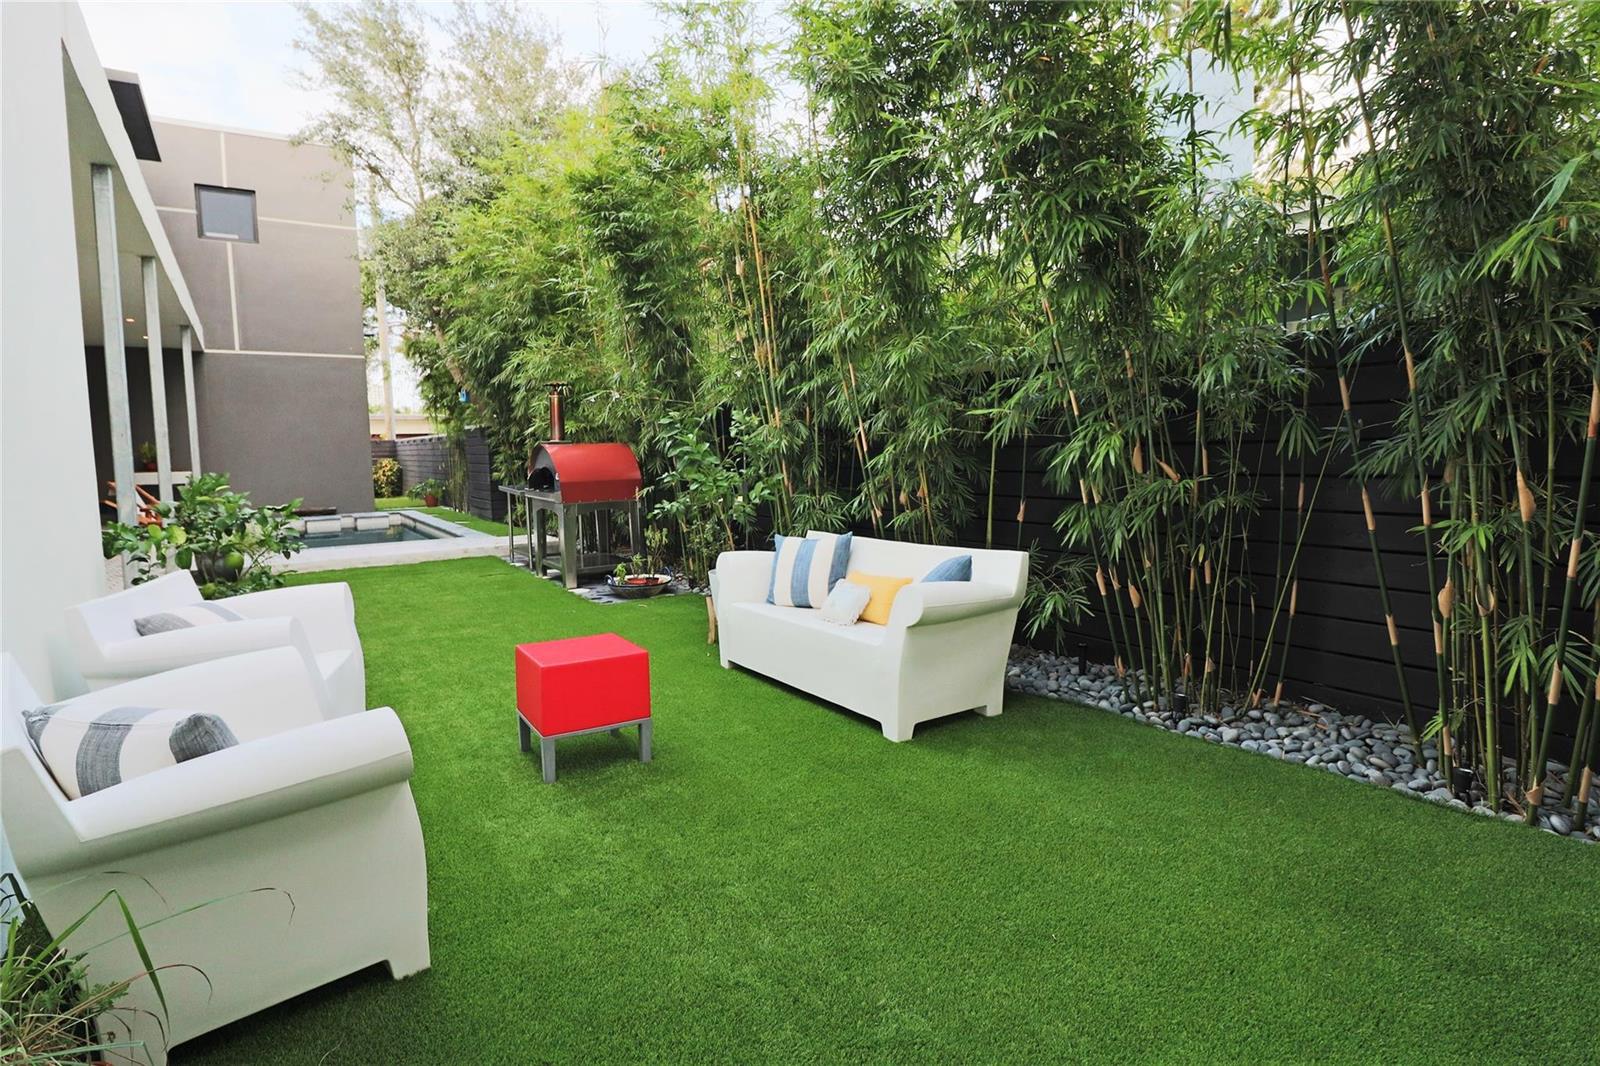
  • lot featuresLess Than 1/4 Acre Lot, Less Than 1 Acre, Oversized Lot, Fenced
  • parking2 Or More Spaces, Driveway, Electric Vehicle Charging Station(s), Guest, No Boats, Parking Garage, No Rv/Boats
  • HEAT TYPEElectric
  • AIR CONDITIONINGCentral Air
  • sewerPublic Sewer, Public Sanitation, Sewer
  • HOA AmenitiesBarbecue, Community Pool, Heated Pool, Pool, Private Pool
  • security FeaturesSmoke Alarm, Smoke Detector(s), Curr Owner Wind Mit, Curr Owner Wind Mitig Cert Avail, Smoke Detector, Phone Entry, Intercom In Lobby
  • other exterior FeaturesBarbeque, Courtyard, Exterior Lights, Open Balcony

Financial

  • Lease Price$9,000/mo
View Virtual Tour

Work With Me

Get assistance in determining current property value, crafting a competitive offer, writing and negotiating a contract, and much more. Let Kendra guide you through your home-buying journey.

Follow Me on Instagram