65 NW 107th St
65 NW 107th St
65 NW 107th St
65 NW 107th St
65 NW 107th St
65 NW 107th St
65 NW 107th St
65 NW 107th St
65 NW 107th St
65 NW 107th St
65 NW 107th St
65 NW 107th St
65 NW 107th St
65 NW 107th St
65 NW 107th St
65 NW 107th St
65 NW 107th St
65 NW 107th St
65 NW 107th St
65 NW 107th St
65 NW 107th St
65 NW 107th St
65 NW 107th St
65 NW 107th St
65 NW 107th St
65 NW 107th St
65 NW 107th St
65 NW 107th St
65 NW 107th St
65 NW 107th St
65 NW 107th St
65 NW 107th St
65 NW 107th St
65 NW 107th St
SEE ALL PHOTOS
65 NW 107th St
65 NW 107th St
65 NW 107th St
65 NW 107th St
65 NW 107th St
65 NW 107th St
65 NW 107th St
65 NW 107th St
65 NW 107th St
65 NW 107th St
65 NW 107th St
65 NW 107th St
65 NW 107th St
65 NW 107th St
65 NW 107th St
65 NW 107th St
65 NW 107th St
65 NW 107th St
65 NW 107th St
65 NW 107th St
65 NW 107th St
65 NW 107th St
65 NW 107th St
65 NW 107th St
65 NW 107th St
65 NW 107th St
65 NW 107th St
65 NW 107th St
65 NW 107th St
65 NW 107th St
65 NW 107th St
65 NW 107th St
65 NW 107th St
65 NW 107th St
Courtesy of Lokal Group LLC
Sold

65 NW 107th St

65 NW 107th St, Miami Shores, FL 33168

$1,230,000
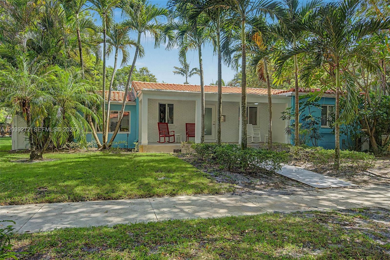
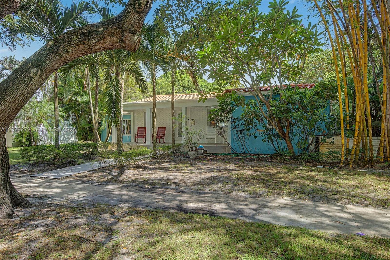
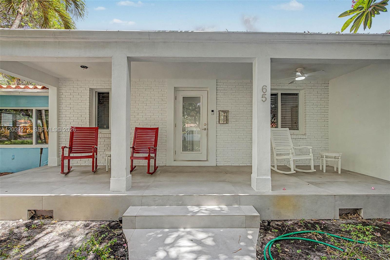
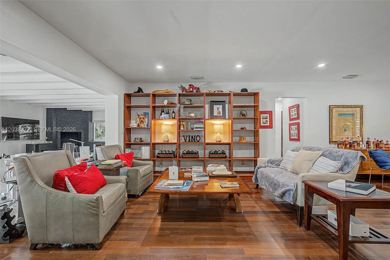
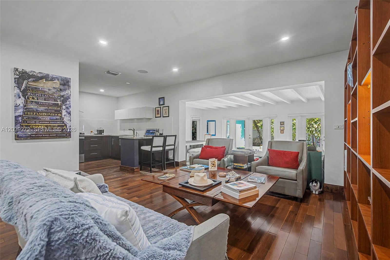
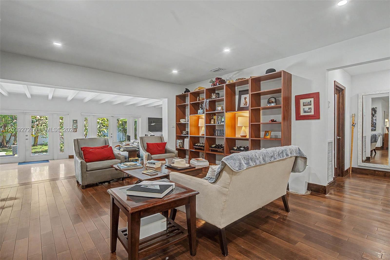
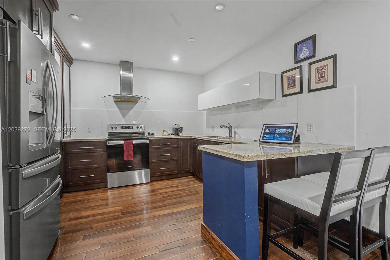
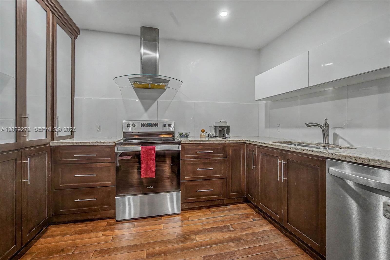
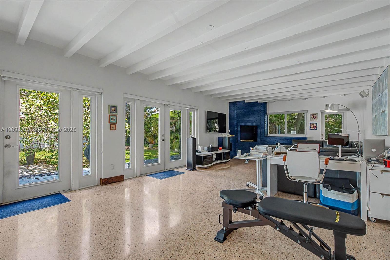
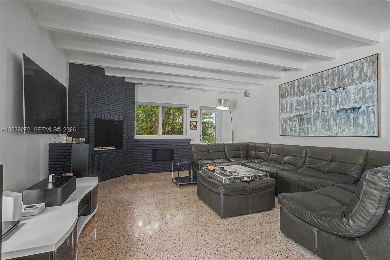
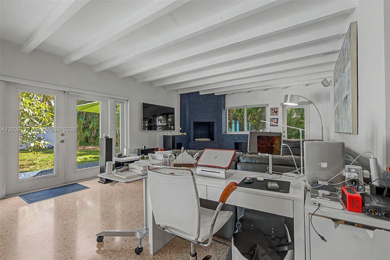
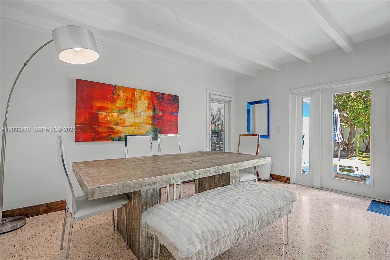
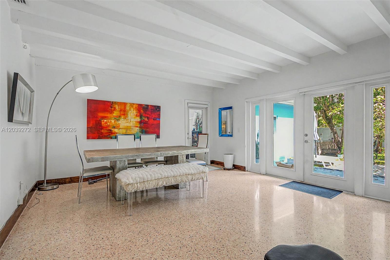
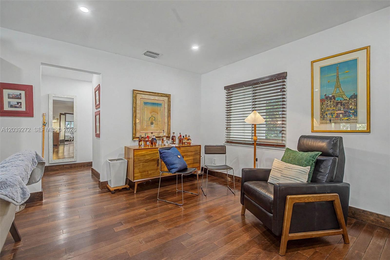
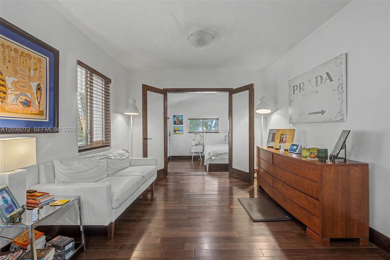
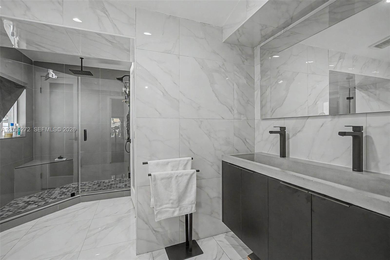
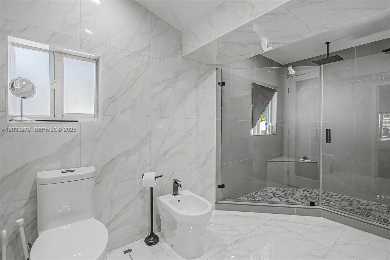
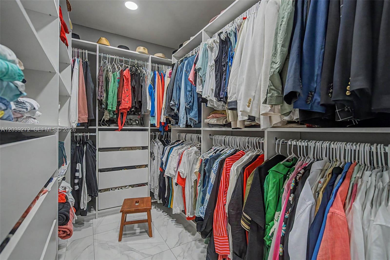
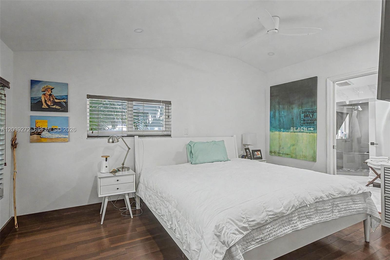
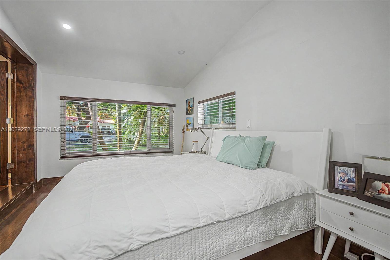
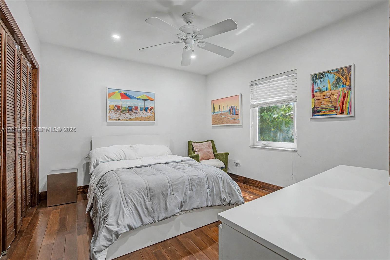
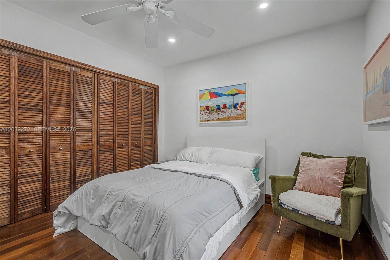
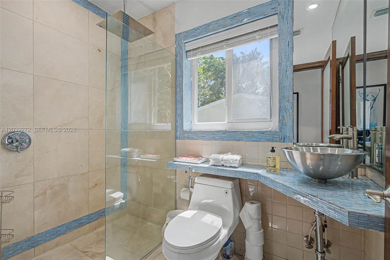
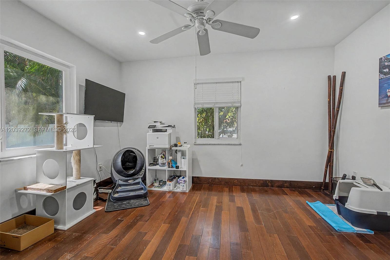
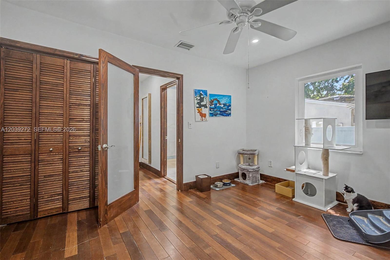
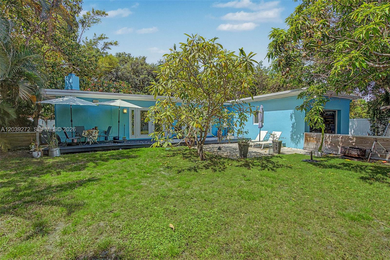
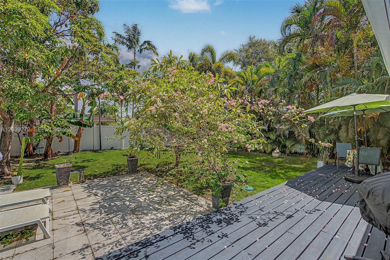
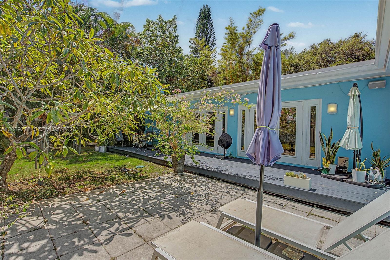
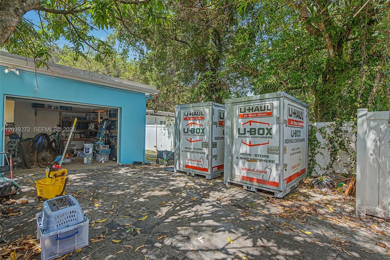
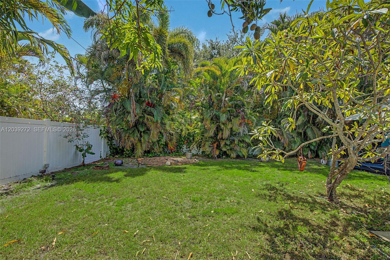
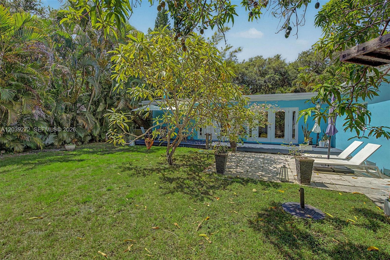
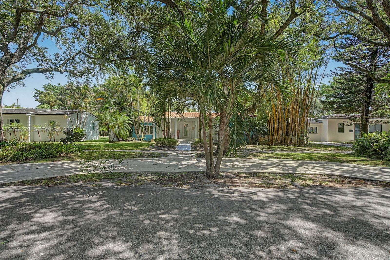
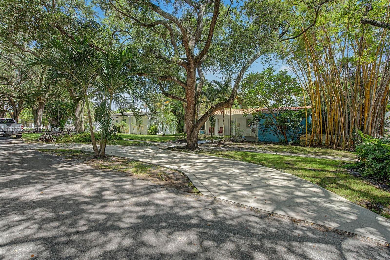
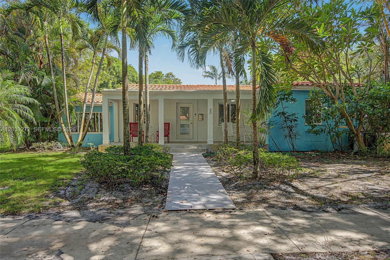
Prime opportunity in the heart of Miami Shores offering 2,140 sqft under A/C on one of the most desirable and tranquil streets in the area. This updated 3BR/2BA home delivers strong curb appeal, modern upgrades, and classic charm that stands out immediately. Highlights include a renovated front porch, circular driveway, lush landscaping, and majestic oak-lined street. One-car garage with alley access plus dedicated laundry/hobby room. Interior features real wood flooring and classic terrazzo, beamed ceilings, abundant natural light, cozy brick fireplace, and wide glass doors. Hurricane impact windows and doors throughout provide safety and peace of mind. Kitchen includes wood cabinetry, stainless steel appliances, and quality exhaust system. Primary suite offers french doors to a recently renovated spa-style bathroom and recently updated walk-in closet. Extensive upgrades: newer A/C (last 5 years), newer flat roof, updated plumbing, updated electrical systems, fresh interior/exterior paint, built-in interior & exterior speaker system, and newer PVC perimeter fence. Outdoor space offers a spacious backyard with room for entertaining or future pool. Enjoy front porch or wood deck surrounded by mature oaks, birds, and butterflies. Strong combination of location, condition, and value -- easy to show and ready for its next owner. Homes like this in Miami Shores rarely come to market in this condition and location.

3
beds

2
baths

2,140 Sq.Ft. LIVING AREA

9,150 Sq.Ft. lot

Kendra Campbell Borja

Kendra Campbell Borja

Features & Amenities

Interior

  • total bedrooms3
  • Total bathrooms2
  • full bathrooms2
  • Laundry room Utility Room/Laundry
  • Flooring Ceramic Floor, Terrazzo, Wood
  • APPLIANCES Dishwasher, Disposal, Dryer, Electric Range, Microwave
  • other interior Features First Floor Entry, Family Room, Florida Room, Utility Room/Laundry

Area & Lot

  • Status Sold
  • Date Sold August 12, 2026
  • Living Area2,140 Sq.Ft.
  • Total Area2,768 Sq.Ft.
  • Lot Area9,150 Sq.Ft.
  • MLS® IDA12039272
  • TypeResidential
  • YEAR BUILT1938
  • NeighborhoodMiami Shores
  • Architecture StylesDetached, One Story
  • View DescriptionGarden
  • Elementary SchoolMiami Shores
  • Middle SchoolHorace Mann
  • High SchoolMiami Edison

Exterior

  • Garage Space1.0
  • water SourceMunicipal Water
  • roofBarrel Roof, Flat Roof With Facade Front
  • lot featuresLess Than 1/4 Acre Lot
  • parkingCircular Driveway, Covered, Driveway
  • HEAT TYPECentral
  • AIR CONDITIONINGCentral Air
  • sewerSeptic Tank
  • other exterior FeaturesLighting, Room For Pool

Financial

  • Sales Price$1,230,000
  • Real Estate Tax $15,448/yr
  • Zoning 0800
View Virtual Tour

Miami Shores

Lush, residential village.

Explore

Work With Me

Get assistance in determining current property value, crafting a competitive offer, writing and negotiating a contract, and much more. Let Kendra guide you through your home-buying journey.

Follow Me on Instagram